Home
Products
Company
Gallery
Contractors
Blog
Contact
(208) 470-7888
09
Trusses
Roof and floor systems coordinated to the project.
CONTACT THE YARD →
View Products Below
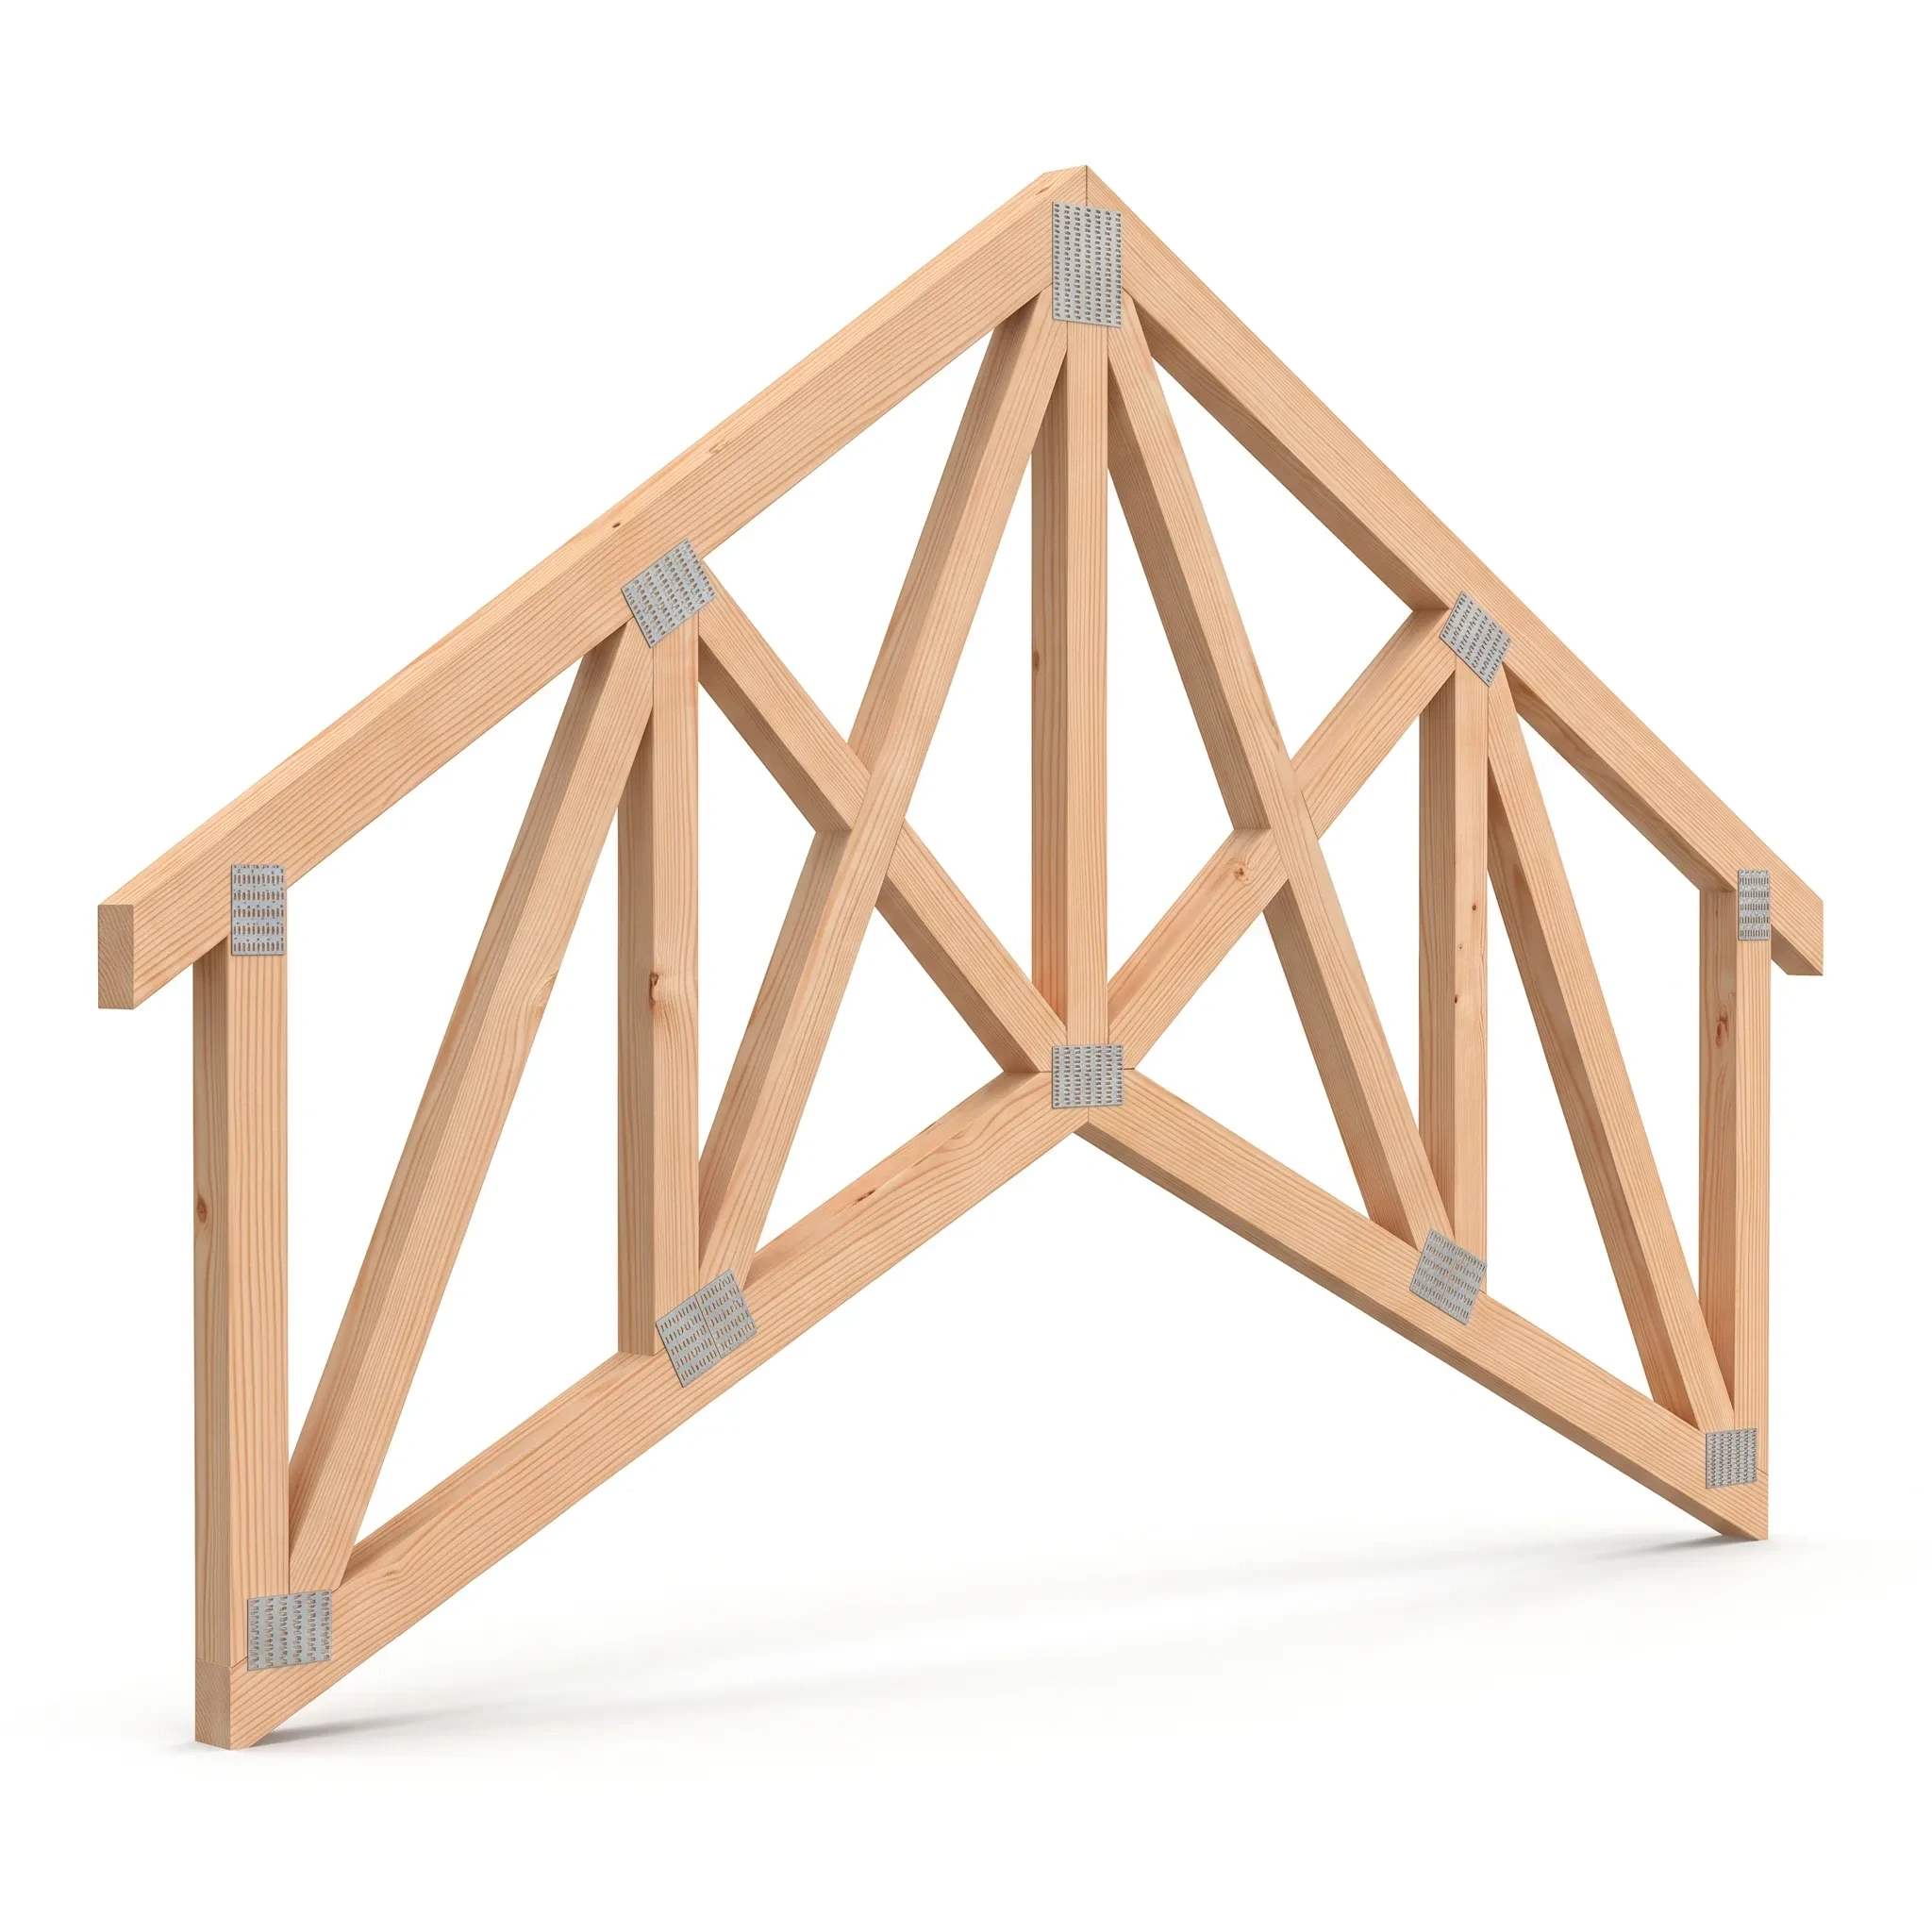
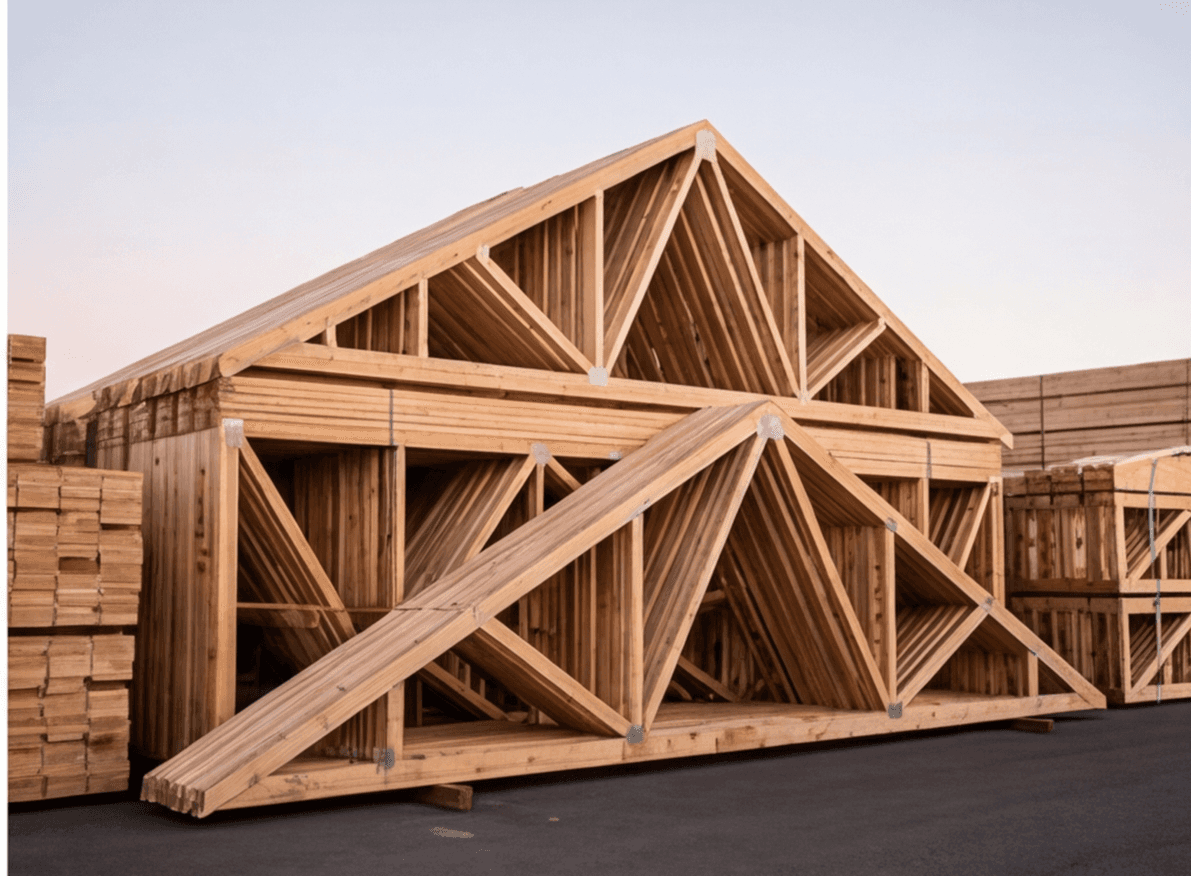
Roof Trusses
Roof trusses are engineered assemblies that carry roof loads while establishing the roof’s span, pitch, and shape. Each package is designed and manufactured from the project’s drawings rather than selected like ordinary stock lumber. Provide complete plans and measurements so the yard can confirm engineering, price, and lead time.
Built to plan
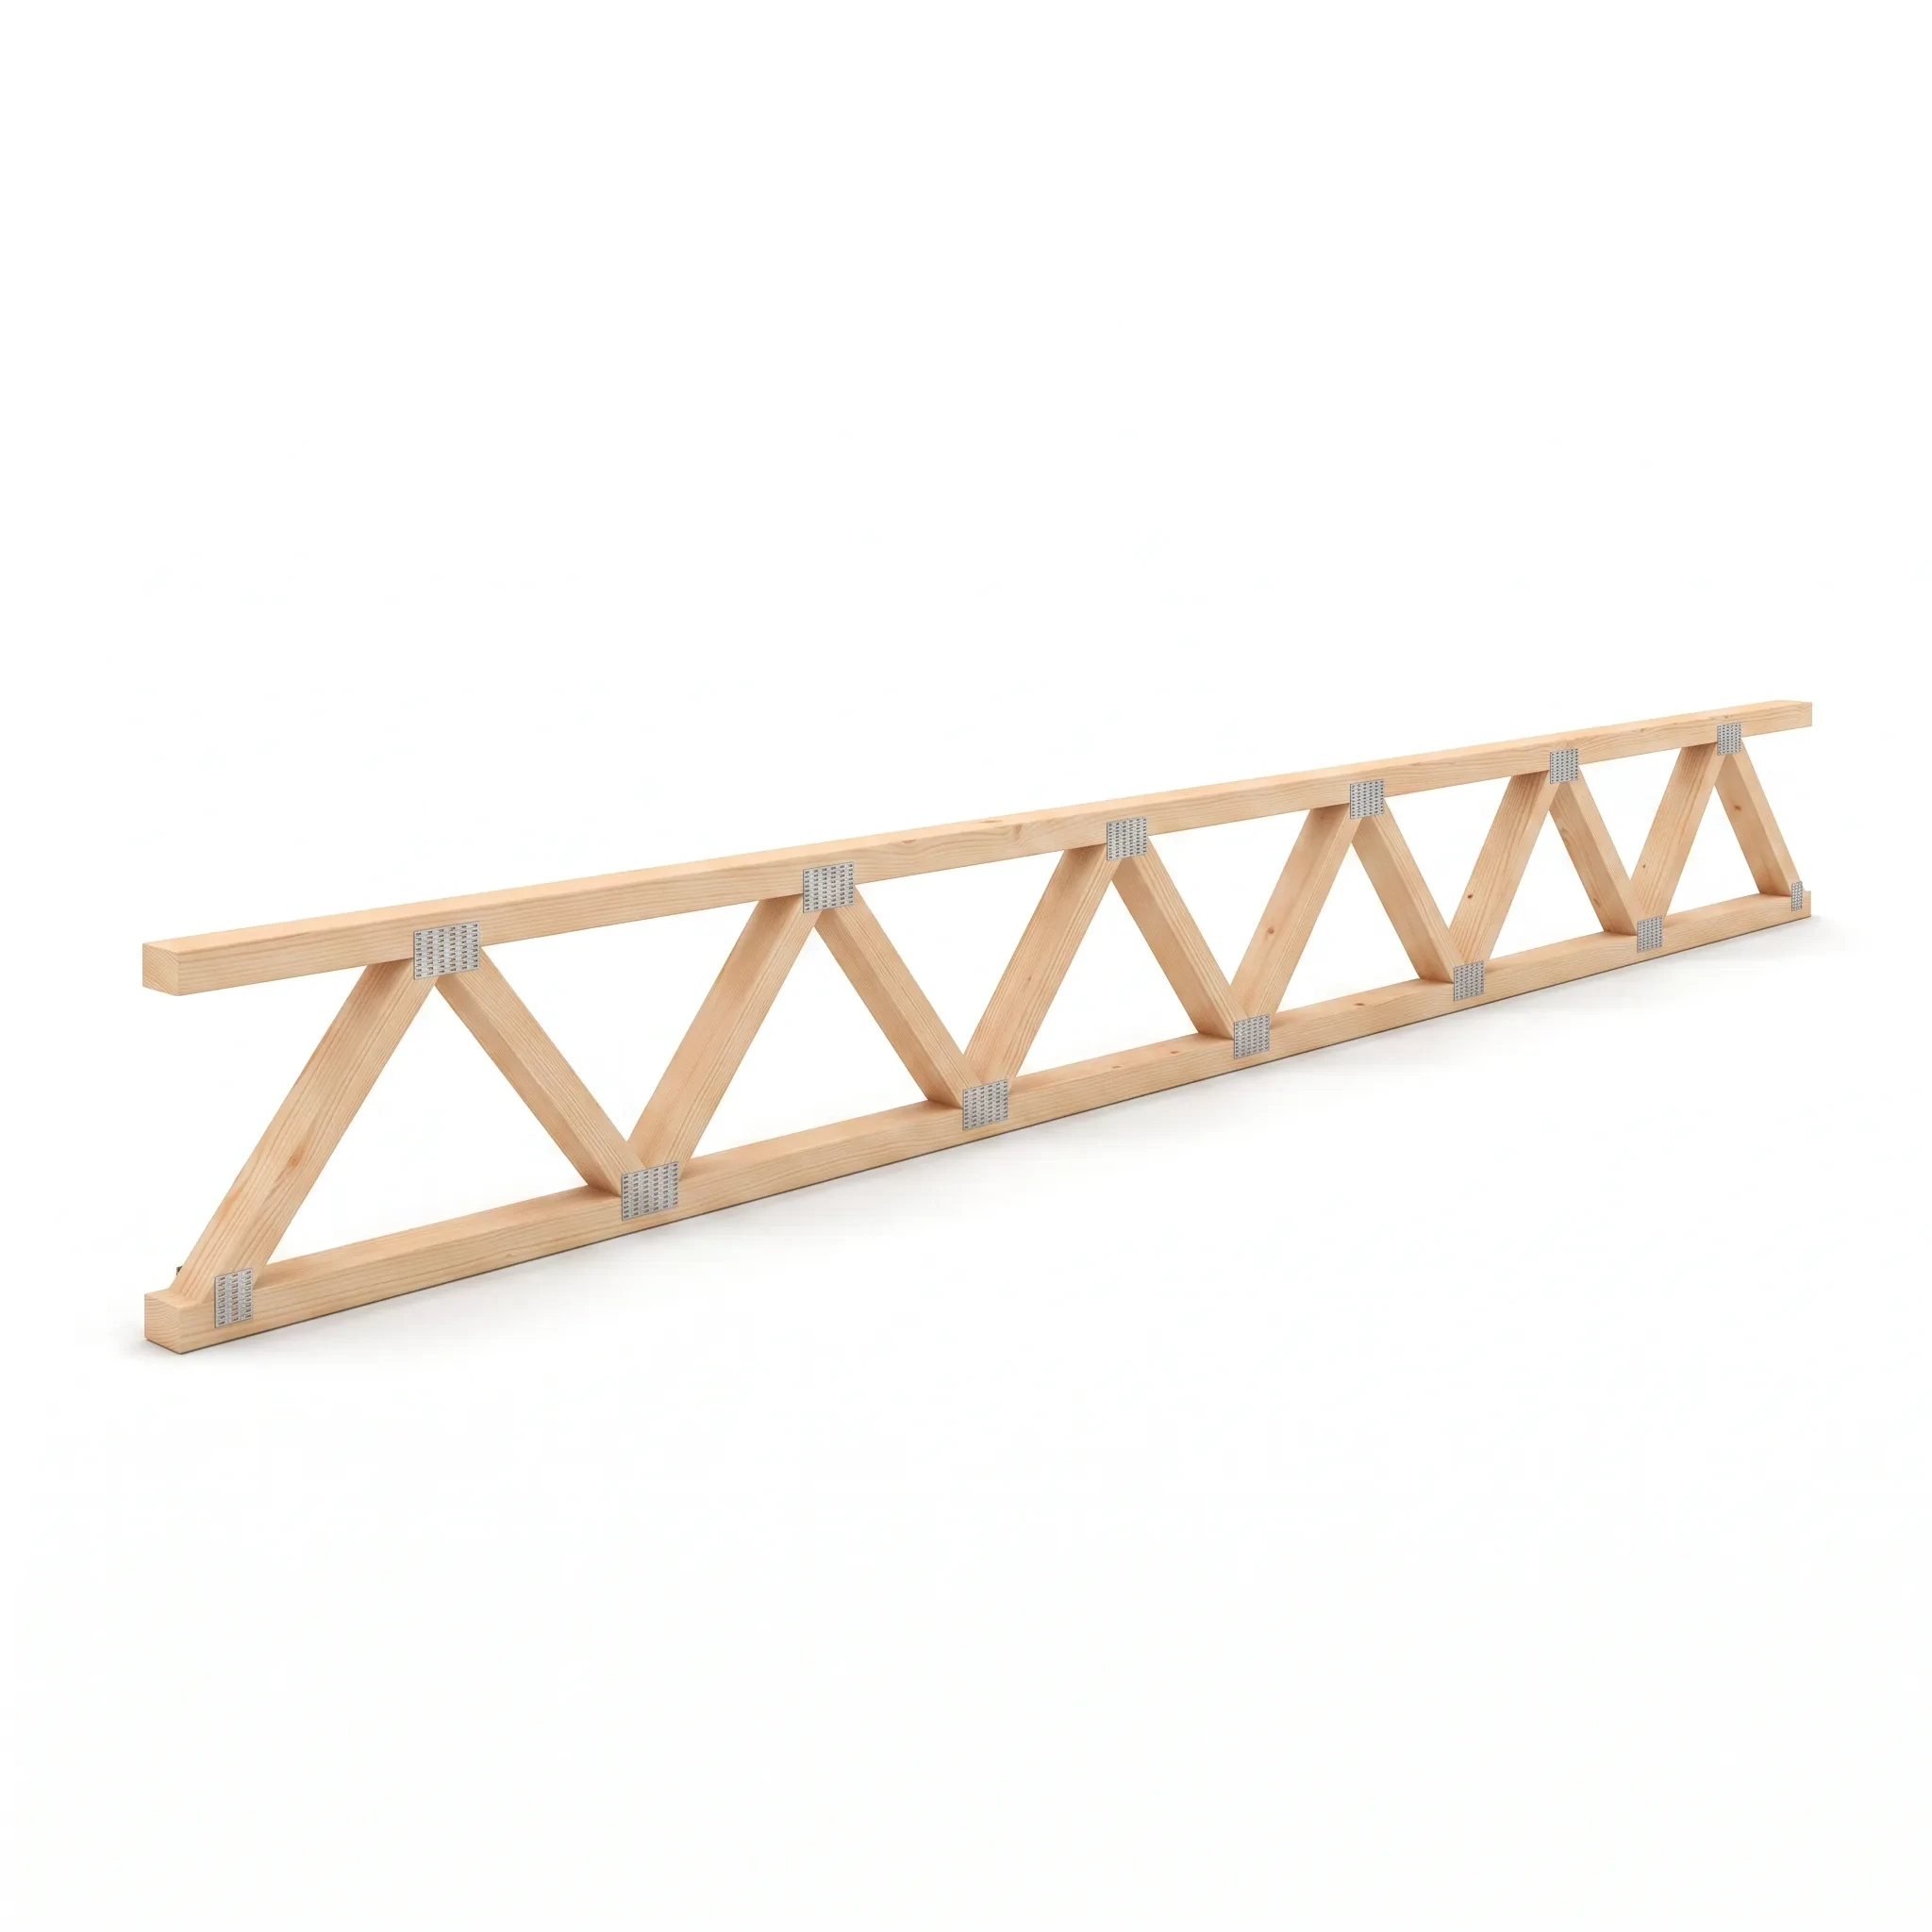
Floor Trusses
Floor trusses are engineered assemblies designed for project-specific floor spans, loads, bearing points, and service openings. Each package is manufactured from the building plans rather than selected like ordinary stock lumber. Provide complete plans and measurements so the yard can confirm engineering, depth, price, and lead time.
Custom Roof Trusses
Made to order from project plans. Hip, attic, scissor, and mono truss configurations are available based on engineering, span, pitch, loading, and job requirements. Provide plans so the yard can confirm design and lead time.
Project-specific
SHOP BY MATERIAL / DRAG TO EXPLORE
We also carry other top quality products
01
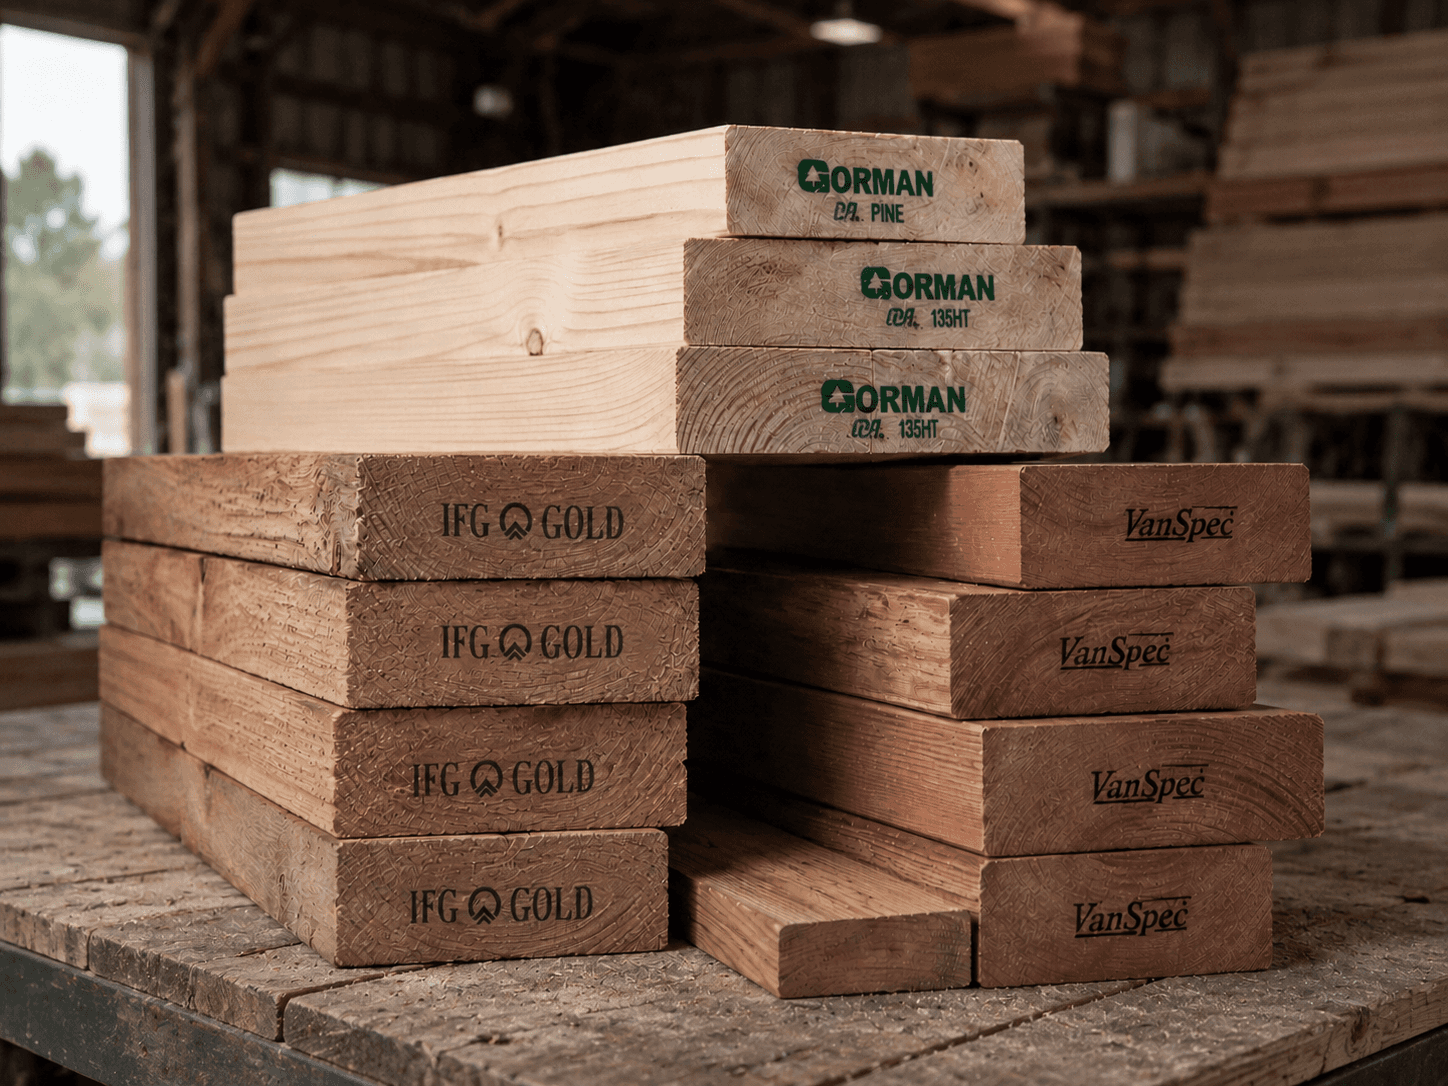
Dimensional Lumber
02
Plywood & OSB
03
Posts & Timbers
04
Decking
05
Trim & Millwork
06
Engineered Wood Products
07
Fencing
08
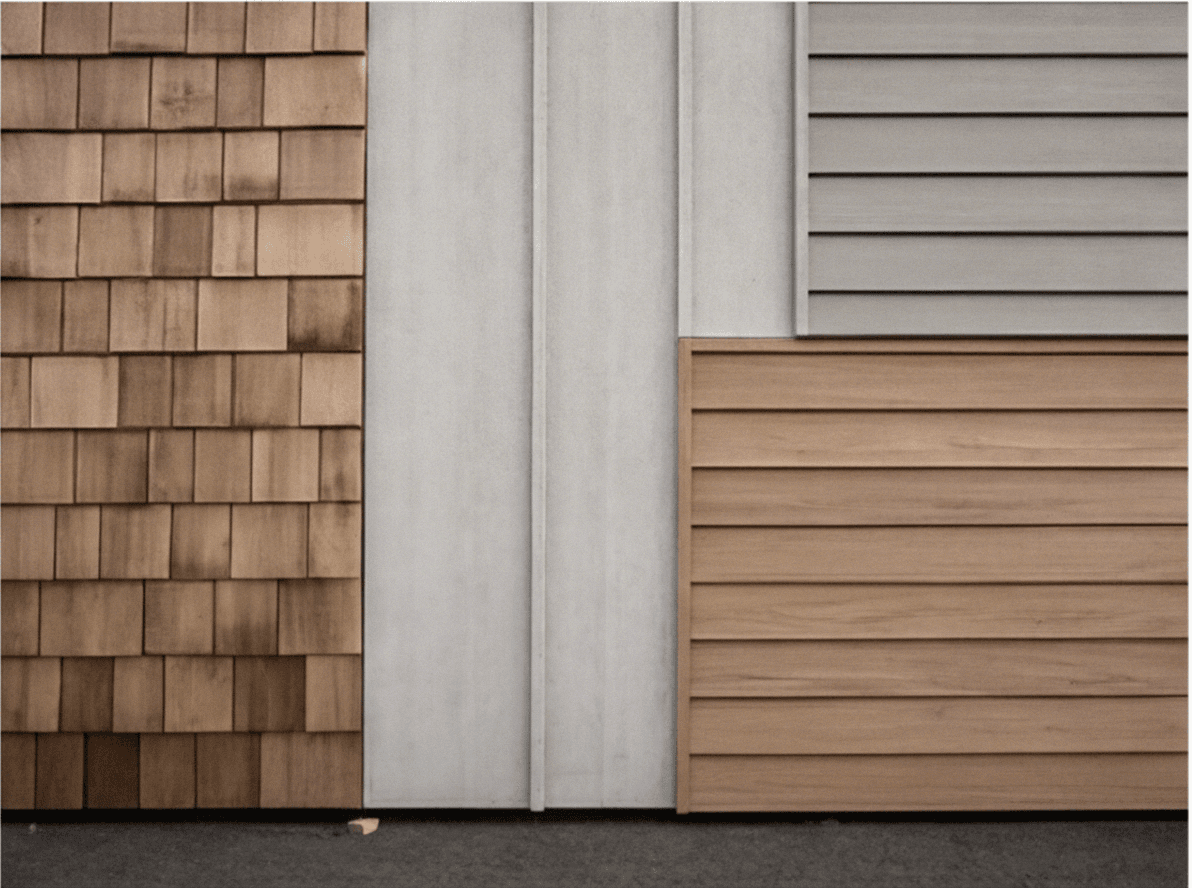
Siding
10
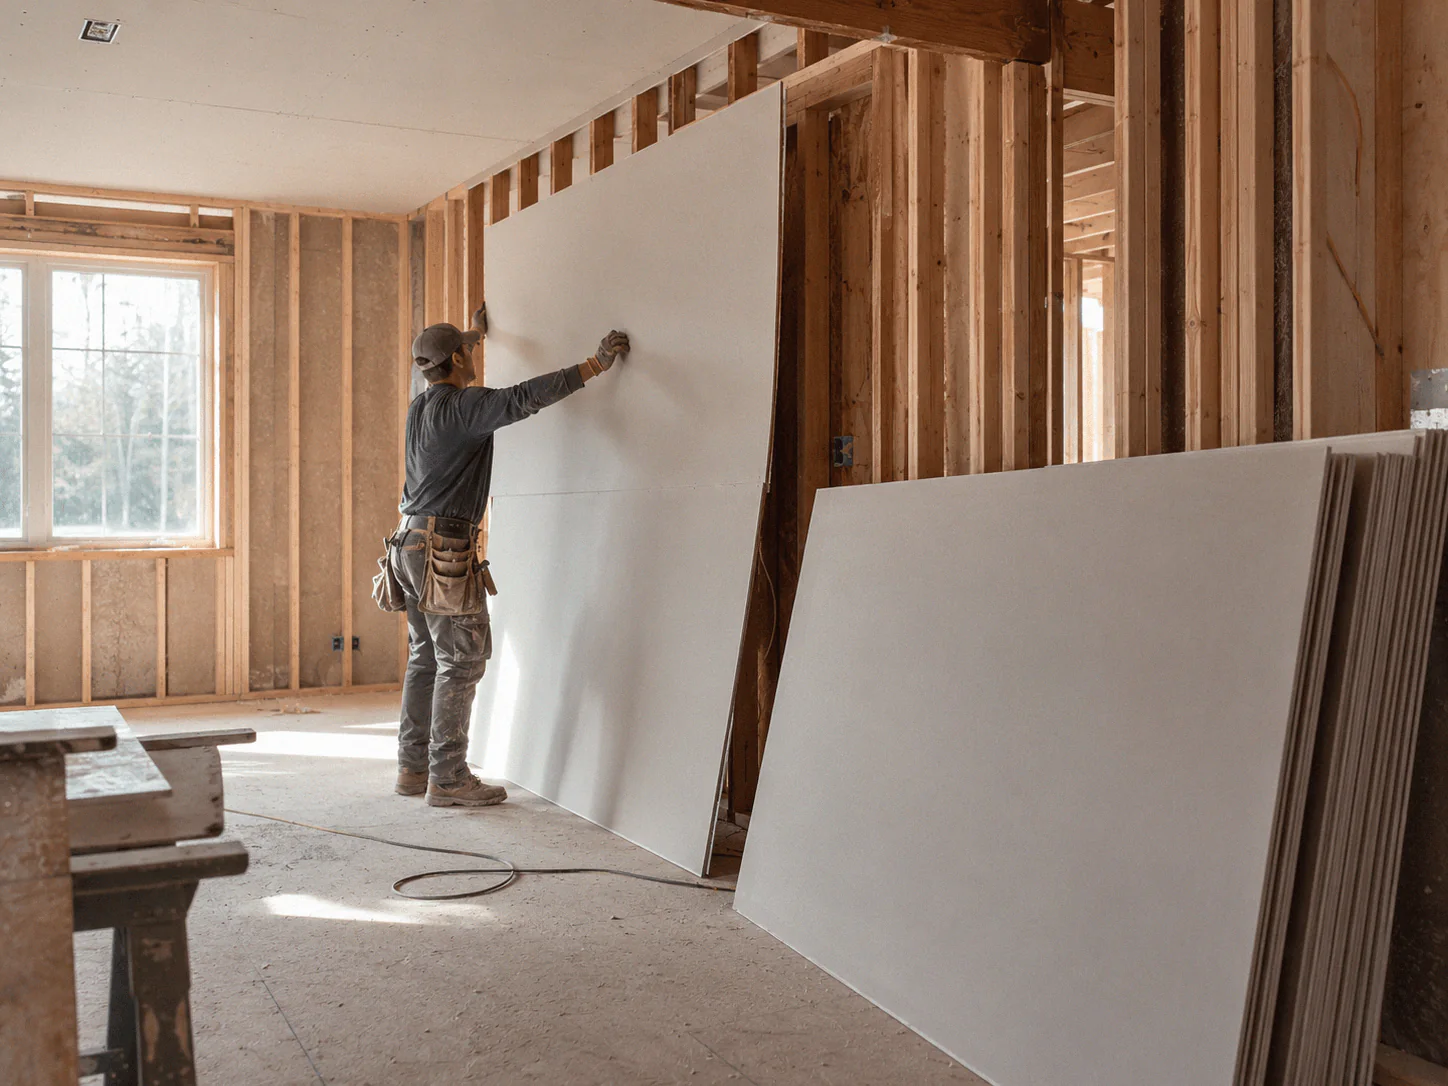
Sheetrock & Drywall
11
Hardware & Fasteners
12
Doors & Windows
13
Special Orders
SPECIFICATION HELP
Not sure what
to specify?
Start with the conditions, not the brand. The yard can narrow the products from there.
TALK TO A MATERIAL SPECIALIST →
01 / APPLICATION
Where it will be installed, what it supports, and how it will be exposed narrow the right product.
02 / SPECIFICATION
Nominal size, actual dimensions, grade, treatment, span, and code requirements should match the plan.
03 / LOGISTICS
Quantity, lead time, pickup, delivery access, and job sequence determine how the order should be staged.
CONTACT
CALL NOW →
EMAIL THE YARD
GET DIRECTIONS
SHOP
ALL PRODUCTS
DIMENSIONAL LUMBER
PLYWOOD & OSB
POSTS & TIMBERS
COMPANY
CONTRACTORS
GALLERY
BLOG
HOURS
MON–FRI 7:30–5
SATURDAY 8–4
SUNDAY CLOSED
© 2026 CAPITAL LUMBER CO., INC.
PRIVACY
TERMS
DESIGNED & MANAGED BY AFTER FOCUS ↗